
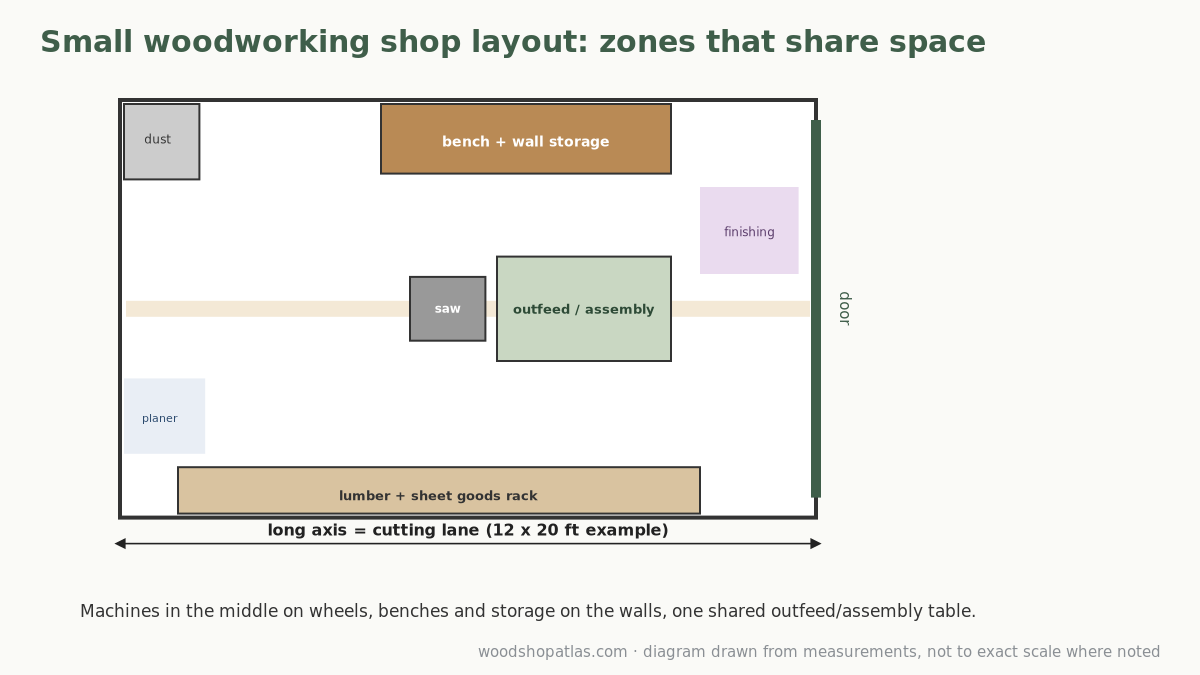
A good small woodworking shop layout comes down to five rules: run cutting lanes along the longest dimension (or the diagonal), keep benches and storage on the walls, put the big machines in the middle where their infeed and outfeed can overlap, share one surface for outfeed and assembly, and put wheels under anything that doesn’t need to be fixed. Plan on paper or with a to-scale planner first, because in a small shop the clearances, not the machines, decide what fits.
Below are the principles, the zones most small shops end up with, and measured examples for four common room sizes.
The five principles
1. The board decides the space, not the machine
Every machine you feed wood through needs room for the board in front and behind. An 8-ft (244 cm) board on a table saw needs about 16 ft (4.9 m) plus the saw. A planer needs the board’s length on both sides. That’s why a jobsite saw and a cabinet saw need nearly the same working space even though one is much smaller. See portable vs. stationary tools for the numbers.
So the first step in any layout is to find your longest clear line. In most rooms, that’s the long wall. In a short room, it’s the diagonal.
2. In a small shop, moving wood is easier than moving machines
Fine Woodworking’s “Layout Kit for Small Shops” makes this point directly: the author found that in his small shop, moving wood was easier than moving machines, and that the classic idea of sequential zones (lumber storage, then rough milling, then joinery and so on) suits larger or commercial shops better (Fine Woodworking). His priority was fitting the essential machines and planning their infeed and outfeed zones.
That doesn’t mean workflow is irrelevant. Lumber still comes in a door, so storing it near the door saves carrying. But in a small room, clearances come first and workflow second.
3. Machines in the middle, benches on the walls
In another Fine Woodworking shop tour, the owner clustered the table saw, planer and an outfeed/assembly table in the middle of the room, with benches and counters along the walls. He notes the arrangement meant less dust-collection ducting, let one outfeed surface serve both machines, and left an open area for work in progress (Fine Woodworking).
Machines in the middle have room on all sides for long boards. Benches against the walls get wall storage above them and don’t need access from behind.
4. Make surfaces share jobs, and match their heights
The single most useful piece of furniture in a small shop is a table that’s outfeed support, assembly table and finishing table at once. Make it the same height as the saw table or slightly lower; DeWalt’s table saw manual says work supports should be at the same height or slightly lower than the saw table (DeWalt DWE7491 manual). The Fine Woodworking layout kit also suggests adjusting adjacent fixtures to the same height so they can share infeed and outfeed space.
The same goes for a router table, a planer cart and a miter saw station: if their surfaces line up, each one supports the others.
5. Wheels for anything that doesn’t need to be fixed
A workbench you plane on should be heavy and fixed. Almost everything else (the saw, planer, outfeed table, sanders, clamp racks, scrap bins) is easier on locking casters. Wheels turn a layout from a single compromise into two or three configurations: one for sheet goods, one for milling, one for assembly.
The zones most small shops end up with
| Zone | What lives there | Where it goes | Typical size |
|---|---|---|---|
| Lumber and sheet goods | Racks, sheet storage | Near the door, along a long wall | 2 ft deep x 8–10 ft long |
| Cutting and milling | Table saw, planer, miter saw | Center, aligned with the long axis | The lane: 16 ft+ for 8-ft stock |
| Outfeed and assembly | One shared table | Behind the saw | About 3 x 5 ft or larger |
| Bench and hand tools | Workbench, wall storage | Along a wall with good light | 2 x 6–8 ft bench |
| Finishing | Folding table, sealed cans | Near ventilation, away from dust | Shares the assembly table if needed |
| Dust | Vacuum or collector, bins | Corner near the dustiest machines | 2 x 2 to 3 x 3 ft |
Measured examples
All four use the same rules. The difference is what has to give.
10 x 12 ft shed or spare room (120 x 144 in / 3 x 3.7 m)
What doesn’t fit: an 8-ft rip on a table saw. The diagonal is about 15.6 ft (4.7 m), short of the roughly 18 ft (5.5 m) a jobsite saw plus 8 ft of infeed and outfeed needs.
What works: a bench-centred shop. A 24 x 72 in (61 x 183 cm) bench on one long wall, hand tools above, a cart with a benchtop tool or two, and a folding table for assembly. Break down sheet goods outside with a track saw or a guided circular saw; see track saw vs. table saw. If there’s a door at each end, you can feed long boards through it.
12 x 16 ft room (144 x 192 in / 3.7 x 4.9 m)
The table saw question: 16 ft along the long wall is short of the roughly 18 ft an 8-ft rip needs with a jobsite saw. The diagonal is 20 ft (6.1 m), so a saw set at an angle across the room can make the cut. One shop featured in Fine Woodworking set its table saw at an angle in the center for exactly this reason (Fine Woodworking). Most of the time, 6-ft (183 cm) stock along the long wall is the realistic limit.
Layout: bench on one long wall, lumber rack on the other, saw and outfeed/assembly table in the middle on wheels, dust collection in a corner near the saw.
One-car garage, 12 x 20 ft (144 x 240 in / 3.7 x 6.1 m)
The long axis fits an 8-ft rip with about 22 in (56 cm) to spare. Bench on one long wall, lumber on the other, saw lane down the middle. If the car parks inside too, the bench has to fit beside it, usually 20–24 in (51–61 cm) deep. Full measured plans: one-car garage woodshop layouts.
Two-car garage shared with one car, about 20 x 20 ft (240 x 240 in / 6.1 x 6.1 m)
Give one bay to the car and one to the shop. The shop bay is about 10 x 20 ft: bench on the outside wall, wall storage above, and machines on wheels that roll into the middle of both bays when the car is out. See how to fit a woodshop in a garage and still park the car.
How to plan your layout
- Measure the room at bench height, plus doors, windows, steps, panels and the ceiling under any garage door tracks. Our guide to measuring equipment and space covers what to record.
- List your tools with both footprints: stored and working.
- Draw the room to scale. Fine Woodworking’s layout kit suggests 1/24 scale (1/2 in = 1 ft) on 1/4-in graph paper with paper cutouts for each machine, including their infeed and outfeed zones. Or use our garage workshop planner, which does the same thing on screen with parked and working modes.
- Place the longest lane first, then the bench, then everything else.
- Check vertical space. Wall cabinets, lumber racks and pegboard go above benches and machines that don’t need overhead clearance.
- Tape it on the floor and work in it for a few weeks before you build fixed storage.
Mistakes that cost the most space
- Fixing machines to walls. A saw against a wall loses one side of its working area.
- Buying the big machine first. Choose the layout, then the tools that fit it. Our guide to beginner woodworking tools starts small for this reason.
- A bench that’s too deep. Beyond about 24 in (61 cm), the back of a wall bench becomes storage. See how deep should a workbench be.
- Storing lumber in the lane. Long boards on a wall rack are fine; leaning them in a corner where the outfeed needs to go isn’t.
- No plan for dust. Put the collector or vacuum near the saw and planer, the tools that make the most chips.
FAQ
What is the best layout for a small woodworking shop?
Benches and storage on the walls, machines in the middle on wheels, the main cutting lane along the room’s longest line, and one table that serves as outfeed, assembly and finishing surface.
How big does a woodworking shop need to be?
A hand-tool or benchtop shop works in 10 x 12 ft. To rip 8-ft boards on a table saw, you need about 18 ft of clear length (or diagonal) for the saw and the board, which a 12 x 20 ft one-car garage provides.
Where should the table saw go in a small shop?
Usually near the center, aligned with the longest dimension so long boards have room in front and behind. In a short room, setting it on the diagonal can buy the extra length.
Should a small shop be laid out by workflow?
Partly. Store lumber near the door and keep related tools together, but in a small shop the infeed and outfeed clearances matter more than a strict sequence of zones.