
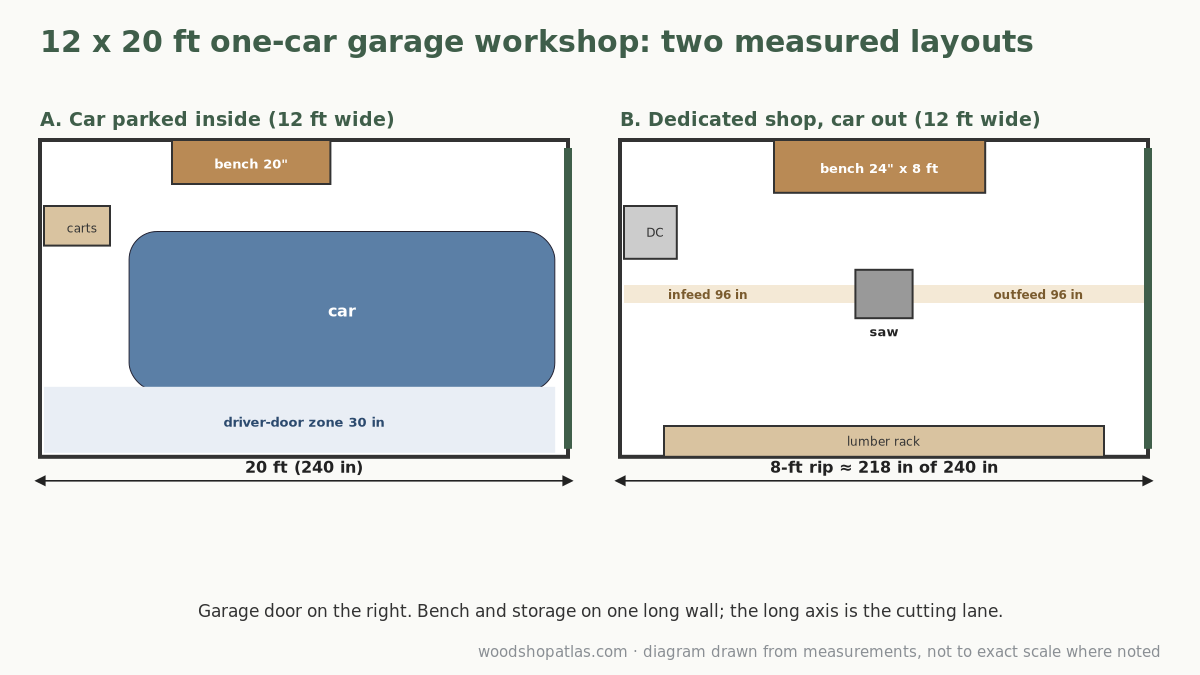
A one-car garage workshop is very doable. The garage, typically about 12 x 20 ft (3.7 x 6.1 m), can hold a real woodshop, but it can’t hold everything at once. The layouts that work all follow the same idea: the long axis is your cutting lane, one long wall is your bench and storage wall, and the other wall stays clear (for the car’s door, or for moving long boards). With the car parked inside, a 12-ft-wide garage fits a bench about 20–24 in (51–61 cm) deep on one side; with the car out, the full 20-ft length gives you just enough room to rip an 8-ft board on a table saw.
Below are four measured layouts, with the math so you can adapt them to your own garage.
What “one-car garage” usually means
Published guides put the typical one-car garage at 12 x 20 ft, with 12 x 22, 12 x 24, 14 x 22 and 14 x 24 ft as common larger variants (Angi). Single garage doors are usually 8 to 10 ft (2.4–3 m) wide and ceilings 8 to 9 ft (2.4–2.7 m) (Metal Pro Buildings, Viking Steel Structures).
Those are nominal sizes. Drywall, framing, steps into the house, the water heater and the electrical panel all take inches off. Measure clear width and depth at about 36 in (91 cm) above the floor, at the front, middle and back, before you plan anything.
Two other things limit where you can put things:
- The garage door tracks run along the ceiling and down the sides of the door opening, so tall cabinets and high shelves near the door are often impossible.
- The door to the house needs a clear path, usually along one side wall.
Layout 1: 12 x 20 ft, car parked inside
The plan: a fixed bench on the passenger-side wall, wall storage above it, rolling tools parked along the back wall, and the driver’s side kept clear.
The width math (using a 2025 Toyota Camry at 72.4 in / 184 cm wide, from Toyota):
| Item | Inches | cm |
|---|---|---|
| Garage clear width | 144 | 366 |
| Car | −72.4 | −184 |
| Driver’s door zone | −30 | −76 |
| Walk lane on bench side | −18 | −46 |
| Left for the bench | 23.6 | 60 |
The depth math: 240 in minus the car’s 193.5 in leaves 46.5 in (118 cm). Take off about 6 in at the garage door and you have about 40 in (102 cm) at the back wall, which is too shallow for a bench you stand at, but fine for a 12-in (30 cm) deep shelf unit or a row of parked rolling tools.
What fits: a 20 x 72 in (51 x 183 cm) bench with a vise, a pegboard or French cleat wall above it, a jobsite saw on a folding stand and a planer or sander cart parked at the back, and a folding work table on the wall.
Work mode: car out, tools roll into the bay. The full 12 x 20 is yours.
More detail on the clearances: how to plan a woodshop in a garage that still parks a car.
Layout 2: 12 x 20 ft, dedicated shop (no car)
The plan: bench along one long wall, lumber and sheet-goods storage on the other, table saw in the middle with its cutting lane running front to back.
Does an 8-ft rip fit? Ripping an 8-ft (96 in / 244 cm) board needs roughly the board’s length in front of the blade and behind it. A jobsite saw like the DeWalt DWE7491RS has a 26-3/8 in (67 cm) deep table (DeWalt manual):
- 96 in infeed + about 26 in of saw + 96 in outfeed ≈ 218 in (5.5 m)
- Garage depth: 240 in (6.1 m)
It fits along the long axis with about 22 in (56 cm) to spare, and only if nothing sits at either end of the lane. If you open the garage door and feed from the driveway, you gain as much infeed as you like.
Across the width: with the saw’s blade roughly 5 ft (1.5 m) from the bench wall, you have room on the left for crosscutting with a sled and room on the right for a 24-in (61 cm) rip, while the bench and the far wall storage stay out of the lane.
What fits: a 24 x 96 in (61 x 244 cm) bench, wall cabinets above it, a lumber rack on the opposite wall, a mobile base under the saw, a dust collector or shop vacuum in a back corner, and an assembly table that doubles as outfeed support.
Layout 3: 12 x 22 or 12 x 24 ft, car parked inside
The extra 2–4 ft of depth makes the back wall usable as a workbench wall.
Depth math with a Camry in a 22-ft (264 in / 671 cm) garage:
- 264 − 193.5 = 70.5 in (179 cm)
- minus 6 in at the door = 64.5 in (164 cm)
- a 24-in (61 cm) bench leaves about 40 in (102 cm) to stand and move behind the car
That’s the layout many people want: a full-depth bench at the back wall, facing the garage door, plus a narrow side bench or shelving on the passenger side. In a 24-ft garage, you get another 24 in on top of that.
Truck owners should redo the math: a 2025 Ford F-150 SuperCrew with a 5.5-ft box is 231.7 in (589 cm) long (U.S. News), which leaves just 32 in in a 22-ft garage before any door gap.
Layout 4: 14 x 24 ft, car parked inside
Two extra feet of width change everything. With the Camry, 168 − 72.4 − 30 − 18 = 47.6 in (121 cm) of side space. That’s enough for a 24-in bench and a 24-in walkway, or a bench plus a row of rolling carts tucked under it. Add the 24-ft depth and you have a back-wall bench too.
At this size, the garage can keep a car and a permanent bench, vise and wall storage, with only the saw and planer rolling out for work mode.
To try these numbers with your own garage and car, use our garage workshop planner. You can drag the car and tools around a to-scale plan and switch between parked and working modes.
The four layouts compared
| Garage | Car inside? | Side bench depth (Camry) | Back-wall bench? | 8-ft rip with car out? |
|---|---|---|---|---|
| 12 x 20 ft | Yes | About 23.6 in (60 cm) | No (shelf only) | Yes, along the long axis |
| 12 x 20 ft | No | 24 in+ | Yes | Yes |
| 12 x 22 ft | Yes | About 23.6 in | Yes, 24 in | Yes |
| 14 x 24 ft | Yes | About 47.6 in available | Yes | Yes |
Rules that make a one-car shop work
- Run the cutting lane along the long axis. It’s the only direction with room for 8-ft stock.
- One long wall for the bench and hand tools, the other for lumber or the car door. Mixing them blocks both.
- Go up before you go out. Wall cabinets, a French cleat wall and overhead lumber storage (away from the door tracks) save floor.
- Put wheels under every machine and give each a marked parking spot. Our 10-minute workshop reset shows how.
- Plan zones before buying anything. Our small woodworking shop layout guide explains the principles, and the garage woodshop setup guide covers power, dust and moisture.
- Buy compact tools first. A jobsite saw, benchtop planer and folding stands fit this space; a cabinet saw at 69-1/8 x 33 in (176 x 84 cm) per SawStop leaves little room for anything else. See portable vs. stationary tools.
- Break down plywood before it reaches the saw. A track saw or guided circular saw on the driveway or the floor is easier than wrestling a full sheet onto a jobsite saw. See track saw vs. table saw.
Where things usually go in a 12 x 20
- Bench: side wall, toward the back, away from the garage door (cold drafts and weather).
- Hand tools: on the wall above the bench.
- Lumber: opposite long wall, horizontal racks, boards no longer than about 8 ft unless you can feed them through the door.
- Sheet goods: stored on edge against a wall, or in a vertical rack.
- Machines: back wall or corners on mobile bases.
- Dust collection: a corner near the machines that make the most chips (saw, planer).
- Finishing: near the garage door for ventilation, on a folding table.
For the bench itself, see how deep should a workbench be, how to choose workbench height and our workbench height and depth calculator. If you buy rough lumber for the lumber rack, the board-foot calculator helps with pricing. More printable tools are on our Resources page.
FAQ
Is a one-car garage big enough for a woodshop?
Yes. A typical 12 x 20 ft garage fits a bench, wall storage, a jobsite table saw and benchtop tools, and has just enough length to rip an 8-ft board along the long axis when the car is out.
Can I have a workshop and still park a car in a one-car garage?
Usually, with a 20–24 in deep bench on the passenger side, wall storage, and tools on wheels that park at the back. The exact bench depth depends on your garage width and car.
What is the best layout for a 12×20 workshop?
Bench and hand tools on one long wall, lumber on the other, the table saw lane running front to back down the middle, and machines on mobile bases along the back wall.
Will a table saw fit in a one-car garage?
A jobsite saw on a folding or rolling stand fits well; see DWE7491RS dimensions for one example. A cabinet saw fits physically but takes a permanent chunk of floor and doesn’t share space with a car easily.