Skip to content
Woodshop Atlas

Woodshop Atlas – Plan your space. Build something great.

  • Start Here
  • Workshop Layouts
  • Tools & Buying Guides
  • Storage & Workbenches
  • Calculators
  • Resources

Home › Workshop Layouts

Workshop Layouts

Garage and small-shop layouts you can actually park, work and store in: measured plans, zones, mobile and fold-away setups.

Setting Up a Woodworking Shop in a Garage: The Order That Works
November 13, 2026 by Cal Oakley
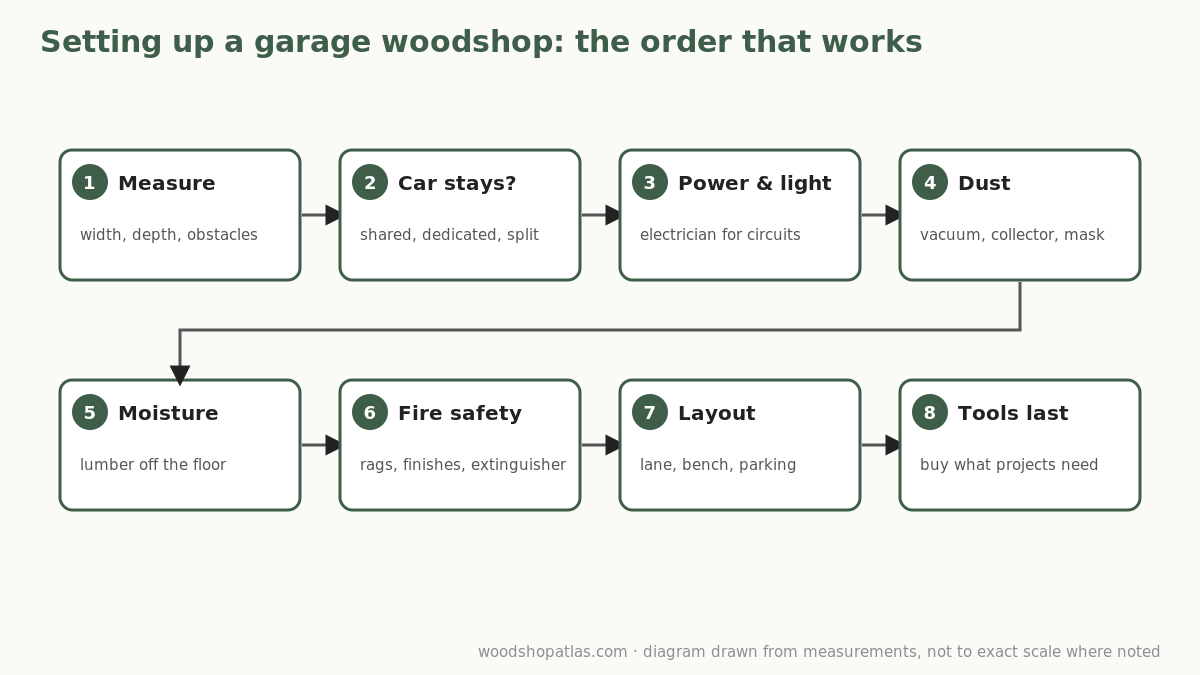
Flow diagram of eight steps for setting up a garage woodshop: measure, shared or dedicated, power and light, dust, moisture, fire safety, layout, then tools

A step-by-step order for turning a garage into a woodworking shop: measuring, deciding whether the car stays, power and light, dust control, humidity and wood movement, fire safety, layout, and which tools to buy first.
Categories Workshop Layouts

Small Woodworking Shop Layout: Principles, Zones and Measured Examples

November 13, 2026 by Cal Oakley
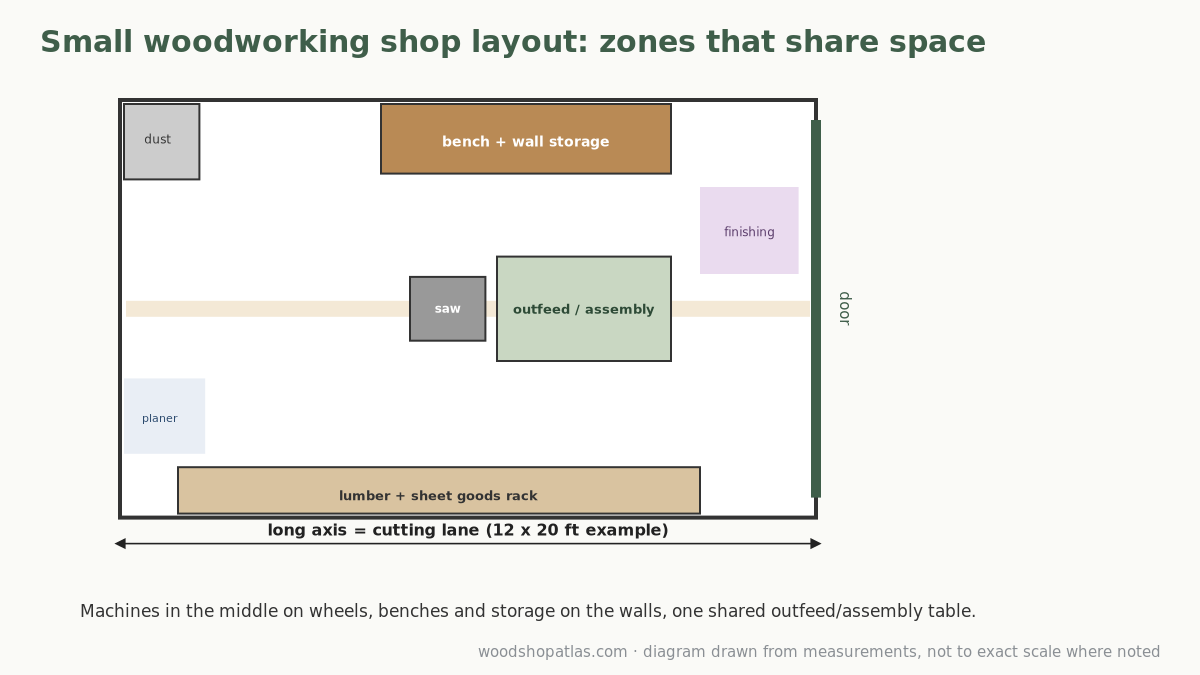
Top-view diagram of a small woodworking shop layout with zones for lumber storage, cutting, a central table saw and outfeed table, a bench wall and a finishing corner

The rules that make a small woodworking shop work, from aligning cutting lanes with the long wall to sharing one outfeed surface, with measured examples for a 10×12 shed, a 12×16 room, a one-car garage and a two-car garage.

Categories Workshop Layouts

One-Car Garage Woodshop Layouts (12×20 and Similar), Measured

November 13, 2026 by Cal Oakley
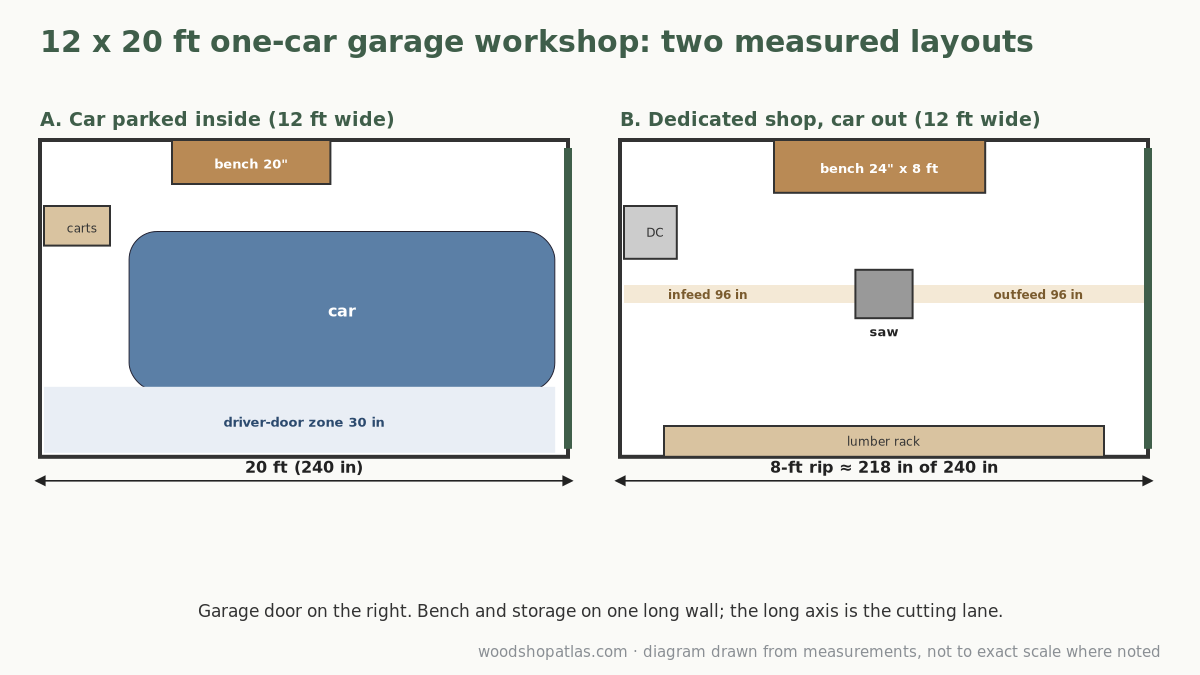
Two measured top-view layouts of a 12 x 20 ft one-car garage workshop: one with a parked car and a side bench, one as a dedicated shop with a table saw lane along the long axis

Four measured layouts for a one-car garage woodshop, with and without the car: where the bench goes, whether a table saw lane fits in 20 feet, and which walls hold storage.

Categories Workshop Layouts

The 10-Minute Workshop Reset: Switching a Garage From Work Mode to Parking Mode

November 13, 2026 by Cal Oakley
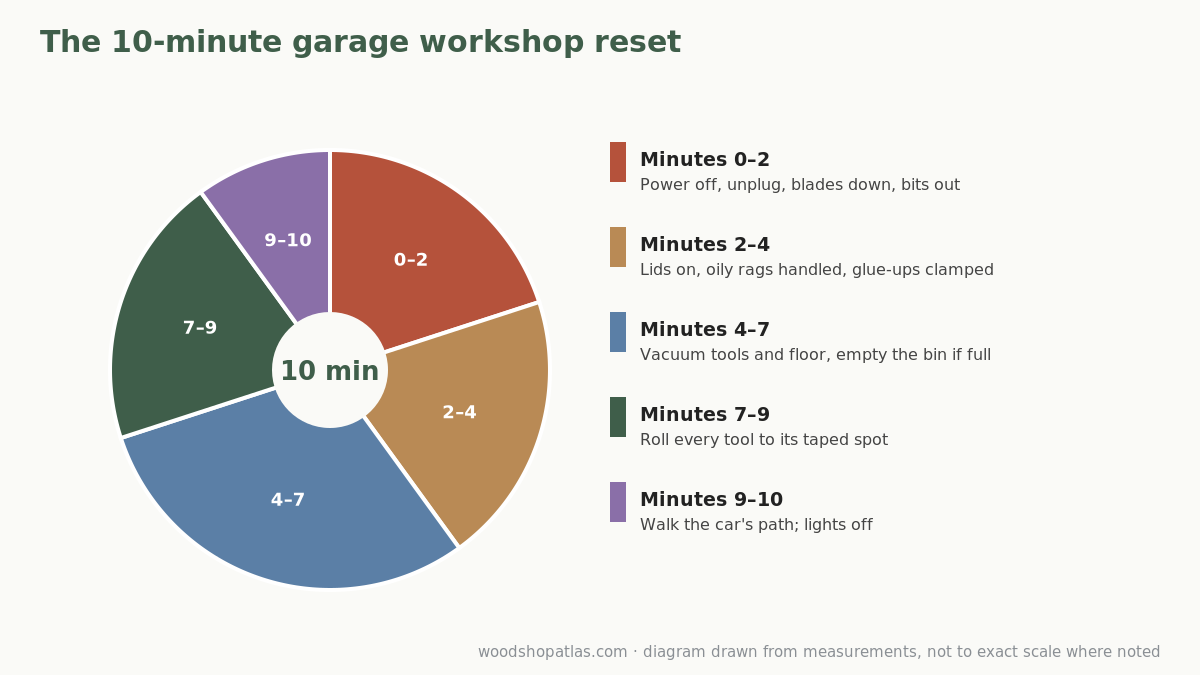
Pie-chart diagram of a 10-minute garage workshop reset split into five steps: power and blades, finishes and glue, dust, rolling tools home, and a final check

If the car has to come back in tonight, the shop needs a reset routine that takes minutes, not an hour. Here’s a 10-minute sequence, the setup that makes it possible, and a checklist.

Categories Workshop Layouts

Portable vs. Stationary Woodworking Tools for a Shared Garage

November 13, 2026 by Cal Oakley
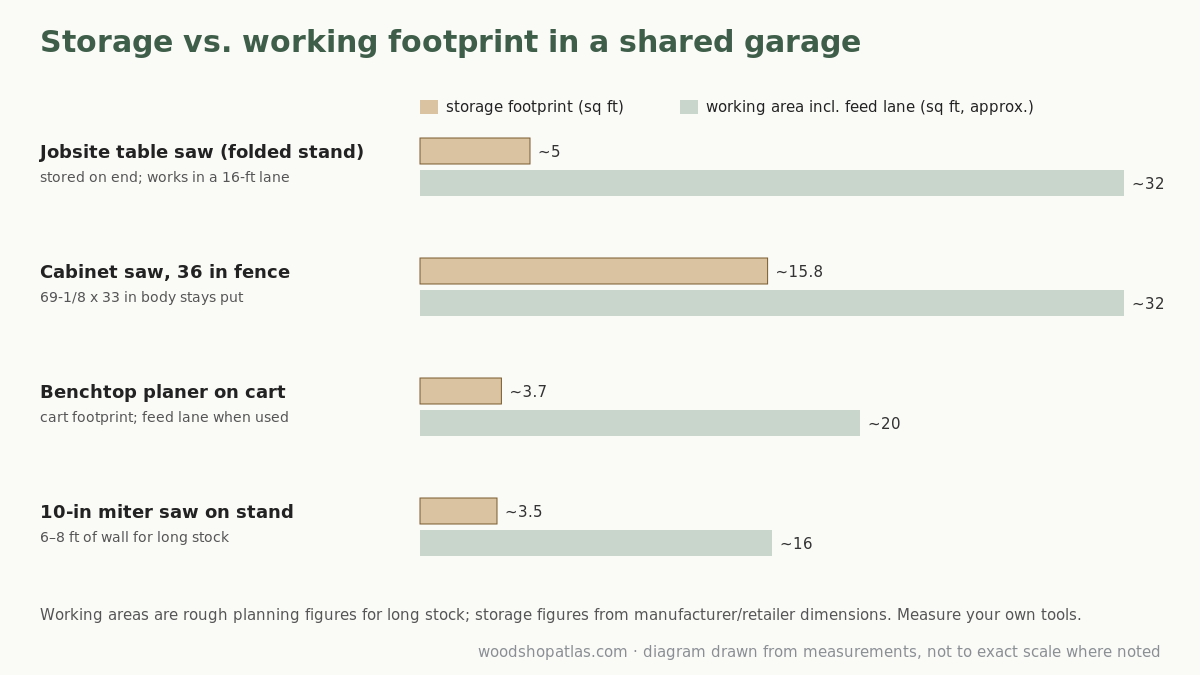
Bar chart comparing storage footprint and working footprint for a jobsite table saw, a cabinet table saw, a benchtop planer and a 10-inch miter saw

In a garage that also parks a car, the question isn’t which tool is best, it’s which one can get out of the way. Storage and working footprints, weights and power needs, compared.

Categories Workshop Layouts

How to Fit a Woodshop in a Garage and Still Park the Car

November 13, 2026 by Cal Oakley
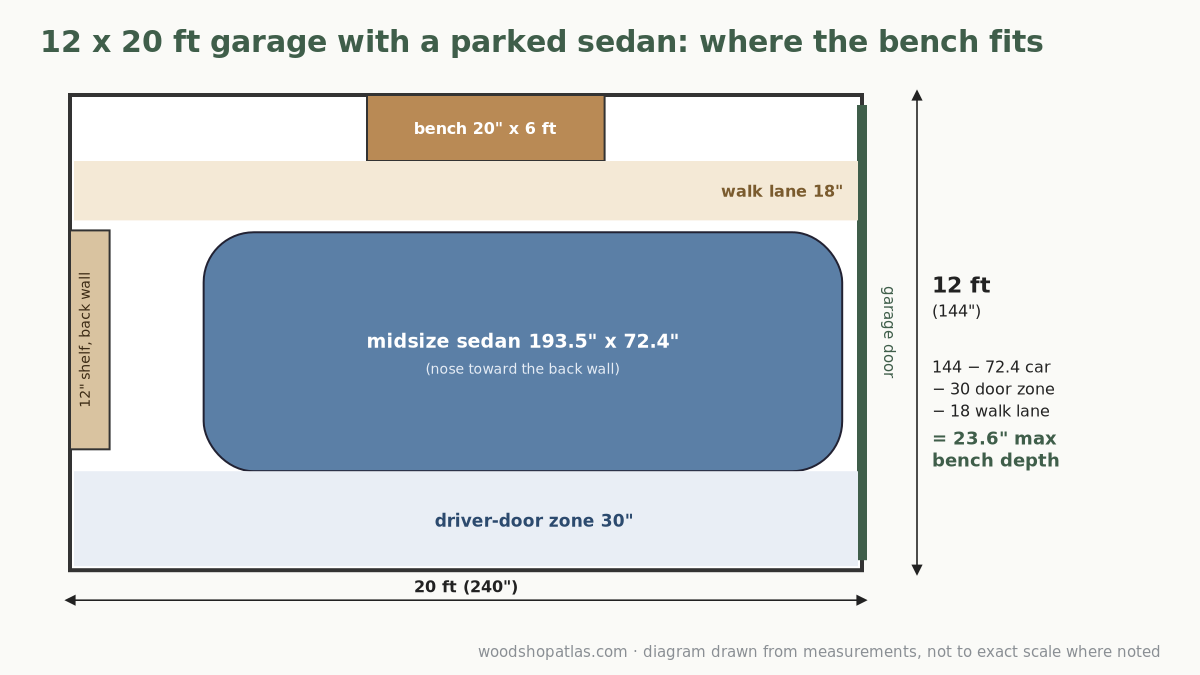
Top-view diagram of a 12 x 20 ft one-car garage with a parked midsize sedan, a 30-inch driver-door zone, an 18-inch walk lane and a 20-inch-deep workbench on the passenger-side wall

Measured layouts for a woodshop in a garage that still parks a car: where the bench goes, how deep it can be, and what to do when the car takes almost everything.

Categories Workshop Layouts
  • About
  • Contact
  • Editorial Policy
  • Affiliate Disclosure
  • Privacy Policy
  • Terms of Use
  • Disclaimer

Woodshop Atlas publishes researched guides for planning small home workshops. Some links are affiliate links; see our affiliate disclosure.

© 2026 Woodshop Atlas