
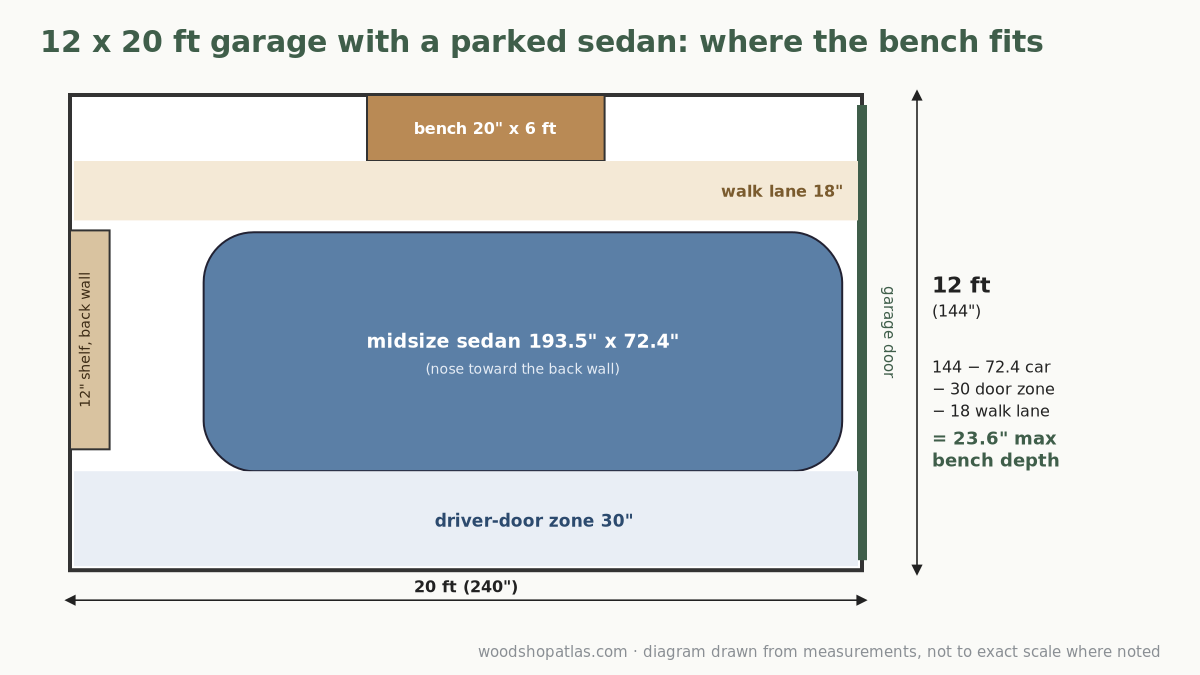
The best place for a workbench in a garage you still park in is usually the passenger-side wall, at 16 to 24 inches (41–61 cm) deep, with the car pushed toward that side only as far as the driver’s door allows. The wall in front of the car’s nose is the second choice, and only works if the garage is deeper than the car by at least 5 feet (1.5 m). Everything else (the saw, the sander, the clamps) should live on wheels or on the wall and come out when the car goes out.
That’s the short version. The rest of this guide shows how to check it against your own garage with a tape measure and three numbers.
Start with three measurements, not a floor plan
Most garage layout drawings fail because they start with an idealized room. Real garages have a water heater in one corner, a step up into the house, and a door track overhead. Before you draw anything, measure:
- Clear interior width, drywall to drywall, at bench height (about 36 in / 91 cm off the floor). Measure at the front, middle and back. Steps, pipes and a fat electrical panel all steal inches.
- Clear interior depth, from the inside face of the closed garage door to the back wall, again at bench height.
- Your car’s width and length. Use the manufacturer’s spec sheet, then check with a tape. Spec widths are usually without mirrors.
For reference, here are a few current vehicles from manufacturer and spec-sheet data:
| Vehicle (2025) | Length | Width without mirrors | Source |
|---|---|---|---|
| Toyota Camry | 193.5 in (491 cm) | 72.4 in (184 cm) | Toyota 2025 Camry brochure |
| Honda CR-V | 184.8 in (469 cm) | 73.5 in (187 cm) | Honda 2025 CR-V specifications |
| Ford F-150 SuperCrew, 5.5 ft box | 231.7 in (589 cm) | 79.9 in (203 cm); 95.7 in (243 cm) with mirrors | Edmunds / U.S. News |
The F-150’s mirrors add almost 16 inches to its width. Most cars add less, but if your mirrors don’t fold, measure tip to tip.
A “standard” one-car garage is often quoted as 12 x 20 ft (3.7 x 6.1 m), and a two-car as anything from 20 x 20 to 24 x 24 ft (Angi’s garage size guide lists 12 x 20 as the one-car average). Those are nominal numbers. Framing and drywall usually take a few inches off each wall, so trust your tape, not the listing.
The clearances that decide everything
The driver’s door zone: 30 to 36 inches
You need room to open the driver’s door far enough to get out. Builder and columnist Tim Carter puts the typical gap between a parked car and the drywall at about 30 inches and notes that’s often not enough to open a door fully; his family’s Volvo XC90 needs 36 inches (Ask the Builder, Spokesman-Review).
So plan 30 in (76 cm) as a tight minimum and 36 in (91 cm) as comfortable on the side you get out of. Better still, open your own door to the point where you can step out without twisting and measure from the car body to the door’s outer edge. That number is your door zone.
Don’t put the bench in that zone. A benchtop sits 34–38 in off the floor, which is right where most door edges swing.
The walk lane: about 18 inches
If nobody gets out on the passenger side, that side only needs a lane wide enough to walk past the car and stand at the bench. 18 in (46 cm) is a workable minimum for walking sideways past a mirror. 24 in (61 cm) is noticeably nicer if you’ll carry boards along it.
The nose gap
The garage door has to close behind the car, and an overhead opener rail or door track can hang lower than you expect. Leave a few inches behind the rear bumper and park against a fixed stop (a wheel stop or a hanging tennis ball) so the car lands in the same place every time. A layout that only works when you park perfectly will fail on a rainy night.
Worked example: a 12 x 20 ft garage with a midsize sedan
Say the garage measures exactly 144 x 240 in (366 x 610 cm) inside, and the car is a Camry at 72.4 x 193.5 in.
Across the width:
- 144 in total
- minus 72.4 in of car
- minus 30 in for the driver’s door
- minus 18 in for the passenger-side walk lane
- = 23.6 in (60 cm) left for a bench on the passenger-side wall
That’s a real workbench. A 20-in-deep bench (51 cm) leaves a few inches of slack for mirrors and imperfect parking, which is what we’d actually build. Swap the Camry for a CR-V (73.5 in wide) and you get 22.5 in. Swap in an F-150 (79.9 in) and you’re down to 16 in, which is still a usable wall bench for sharpening, assembly of small parts and a vise, but not for breaking down plywood.
Along the depth:
- 240 in total
- minus 193.5 in of car
- = 46.5 in (118 cm) in front of the car’s nose, before you leave any gap at the door
Take 6 in off for the bumper gap at the garage door and you have about 40 in. A 24-in bench there leaves only 16 in to stand in, which is too tight to work. A 12-in-deep wall shelf or cabinet fits, though, and it’s a good home for hand tools, glue and fasteners. The CR-V, at 184.8 in long, leaves about 55 in, enough for an 18-in bench plus a 30-in standing area. The F-150 at 231.7 in leaves about 8 in, and that’s before the door closes. Truck owners in a 20-ft garage need the side wall or a deeper garage.
Four layouts that work (and when to use each)
1. Passenger-side wall bench (the default)
A fixed bench 16–24 in deep along the passenger side, wall storage above it, and a rolling cart or tool stand parked at its end. The car comes in toward that side until the driver’s door zone on the other side is right.
Best for: most one-car garages and any two-car garage where one bay stays a parking bay. Watch out for: windows, the house door and the electrical panel landing on this wall. Leave the panel accessible.
2. Shallow bench at the front wall
A bench or cabinet across the wall in front of the car. It only works when the garage is at least about 5 ft (152 cm) deeper than the car: roughly 24 in of bench, 30 in of standing room and 6 in at the door.
Best for: shorter cars in 22–24 ft (6.7–7.3 m) deep garages. Watch out for: the car’s nose. A bench edge at headlight height is easy to hit. A wheel stop is cheap insurance.
3. Fold-down or folding bench plus wall storage
When the width math comes out under about 16 in, a fixed bench stops being useful. A wall-mounted fold-down top, or a freestanding folding bench that lives flat against the wall, gives you a full-depth worksurface only while the car is out. We compare the options in folding vs. rolling vs. fixed workbenches.
A fold-down top hung on a wall puts real loads on its fixings. Follow the manufacturer’s mounting instructions for any kit, and don’t improvise anchors into drywall.
4. Everything mobile, car out to work
The bench, the saw and the dust extraction are all on wheels or fold flat. You back the car onto the driveway, roll everything into the bay, and reverse the process when you’re done. It costs a few minutes each session but gives you the full 12 x 20 ft to work in, which you’ll want for sheet goods.
Best for: anyone who works in sessions (weekend projects) rather than daily, and anyone with a truck.
Where the tools go when the car comes back
The bench is only half the plan. The bigger question in a shared garage is how each tool switches between storage mode (parked, folded, against a wall) and working mode (set up, with room to feed the stock).
A few practical rules:
- Give every rolling item a parking spot you can draw on the floor. If the table saw cart’s spot is 30 x 48 in (76 x 122 cm) at the back corner, paint or tape that rectangle. It stops “temporary” parking from drifting into the car’s path.
- Store tall, tip-prone items flat or strapped, never in the door zone. A rolling stand that falls onto a car door is an expensive lesson.
- Use the wall above the bench first. A French cleat wall or pegboard above a 20-in bench puts clamps and hand tools within reach without taking floor space.
- Plan the working area separately. A jobsite table saw needs roughly the length of the board in front of the blade and behind it, so ripping an 8-ft (244 cm) board needs a lane around 16 ft (4.9 m) long. That lane only exists with the car out. See portable vs. stationary tools for a shared garage for how this changes what you should buy.
Choosing the bench depth once you know the gap
Your width math gives you the maximum depth. The right depth also depends on what you build:
| Available depth | What it’s good for |
|---|---|
| 12–15 in (30–38 cm) | Wall shelf or tool cabinet, a vise station, sharpening |
| 16–20 in (41–51 cm) | Small-parts assembly, hand-tool work, a benchtop drill press or sander station |
| 20–24 in (51–61 cm) | General woodworking bench; supports half-sheets of plywood (24 x 48 in) |
| 24–30 in (61–76 cm) | Full-size bench, but hard to reach the back when it’s against a wall |
We go deeper into reach, height and length in how deep should a workbench be.
Common mistakes in car-and-workshop garages
- Measuring the car without mirrors and then parking with them out. Fold them or add them in.
- Forgetting the passenger. If someone else regularly gets out on the bench side, you need a door zone on both sides, and the bench usually moves to the front wall or becomes a fold-down.
- Building the bench before living with the parking. Tape the bench outline on the floor and park against it for a week. It costs nothing and shows you exactly where the mirrors and doors land.
- Buying the big tool first. A cabinet saw that can’t move turns the parking bay into a shop. Decide the layout, then the tools. Our guide to what to buy after a circular saw and drill assumes a shared garage.
A 10-minute checklist before you build
- Measure clear width and depth at 36 in height, front, middle and back.
- Look up your car’s length and width; measure mirror to mirror.
- Open the driver’s door to a comfortable exit and measure the door zone.
- Subtract car, door zone and an 18-in walk lane from the width. That’s your maximum side-bench depth.
- Subtract car length and a 6-in door gap from the depth. If it’s under about 60 in, plan front-wall shelving, not a front-wall bench.
- Tape the bench and every rolling tool’s parking spot on the floor.
- Park against the tape for a week before you cut any lumber.
If you’d rather run the numbers than do the subtraction by hand, our garage workshop planner lets you lay out your garage, car, bench and tools to scale in parked and working modes, and the workbench height and depth calculator works out how deep a bench can be on the wall in front of the car. Working with a single bay? See one-car garage woodshop layouts for four measured plans, and the 10-minute workshop reset for getting the car back in at the end of the day.
If you’re just getting started, our step-by-step garage woodshop setup and Start Here page lay out the order we’d tackle the rest of the shop in. For the bench itself, the garage workbench guide pulls the sizing decisions together.
FAQ
How deep can a garage workbench be and still park a car?
Subtract the car’s width, a 30–36 in driver’s door zone and an 18-in walk lane from your garage’s clear width. In a 12-ft-wide garage with a midsize sedan that leaves about 22–24 in. With a full-size pickup it drops to around 16 in.
Which wall should the workbench go on in a one-car garage?
Usually the passenger-side wall, because you only need a walk lane there, not a door zone. The front wall works only when the garage is at least about 5 ft deeper than the car.
Can I put a workbench where my car door opens?
Not at normal bench height. A 34–38 in benchtop sits right where most door edges swing. Low storage under a wall-hung top can sometimes work, but check it with your own door before you build.
What size garage do I need for a workshop and a car?
A 12 x 20 ft garage can hold a car plus a narrow side bench with careful parking. A 14-ft-wide or 22-ft-deep garage makes a proper 24-in bench realistic. For full-size trucks, plan on 24 ft of depth or working with the truck outside.
Is it better to park outside and use the whole garage?
If you work most days, often yes. If you work on weekends, a mobile setup that rolls out when the car leaves gives you the full floor without giving up parking.