
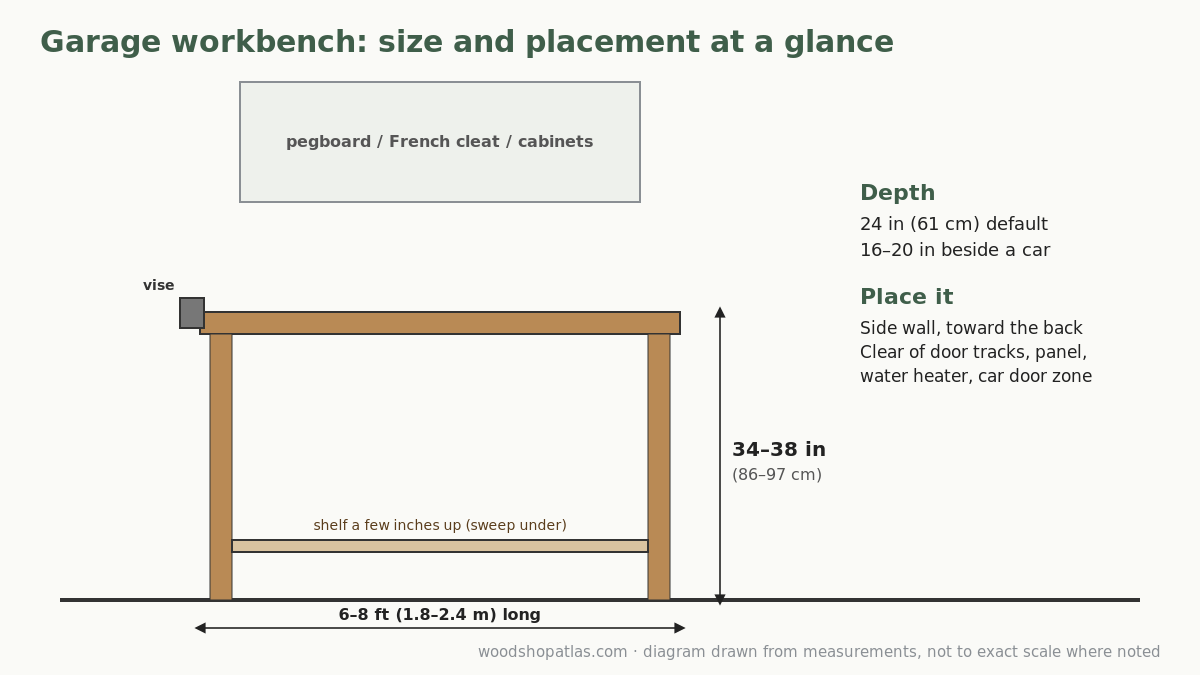
A good garage workbench for a woodshop is usually 20–24 in (51–61 cm) deep, 34–38 in (86–97 cm) high and 6–8 ft (1.8–2.4 m) long, placed on a side wall away from the garage door, with wall storage above it and a shelf underneath. If a car parks in the garage, the gap beside the car decides the depth, often 20 in (51 cm) or less. Choose a fixed bench if you can, a rolling bench if the space has to change, and a folding bench if you only have the wall.
This page pulls together the decisions and links to the detailed guides for each.
Garage workbench dimensions at a glance
| Dimension | Typical range | What decides it | Detailed guide |
|---|---|---|---|
| Depth | 20–24 in (51–61 cm); 16–20 in beside a car | Your reach, sheet sizes, the gap beside the car | How deep should a workbench be |
| Height | 34–38 in (86–97 cm) | Your height and the kind of work | Workbench height |
| Length | 6–8 ft (1.8–2.4 m) | Wall space; 8 ft supports long boards | Below |
| Top thickness | 1-1/2 in (38 mm) or more for a woodworking bench | Flatness, weight, holding vises | Below |
Depth: 24 inches, unless a car says otherwise
Twenty-four inches is the default for good reasons: you can reach the back of the bench without stretching, and a 4 x 8 ft sheet of plywood ripped in half gives two 24-in pieces, so a 24-in bench supports them fully.
Beside a parked car, the depth is whatever’s left after the car, the door you need to open and a walkway. In a 12-ft (144 in / 366 cm) wide garage with a midsize sedan, that works out to about 23–24 in at best; with a wider vehicle or a narrower garage, it can drop to 16–18 in. Our workbench height and depth calculator does the depth math for a bench behind the car, and the garage workshop planner lays out side benches to scale.
Height: measure yourself, then adjust for the work
Thirty-six inches is the number most often quoted, but experienced woodworkers use anything from about 32 to 39 in. Stand straight in your work shoes and measure from the floor to your wrist crease: that’s a good starting point. Go lower if you plane by hand, higher for detail work. If the bench doubles as outfeed support for a saw, match the saw table or sit just below it. The full method is in our workbench height guide.
Length: 6 feet minimum, 8 if you can
A 6-ft (1.8 m) bench handles most furniture parts. An 8-ft (2.4 m) bench supports full-length boards and lets you keep a project at one end and tools at the other. In a garage, length is usually limited by what else is on that wall: the door to the house, steps, the electrical panel or the water heater. Measure the wall at bench height, not at the floor.
Where to put a garage workbench
- On a side wall, toward the back. You’re away from drafts and weather at the garage door, and the bench doesn’t block the car.
- Not under the garage door tracks, if you want wall cabinets above it. Tracks and openers limit what can go high near the door.
- Not in front of the panel, water heater or house door. Those need clear access.
- Where the light is good. Natural light from a window is a bonus; otherwise plan for good overhead and task lighting.
- Near outlets you can use, rather than relying on long extension cords. If you need new circuits or outlets, that’s a job for a licensed electrician.
- With the car’s door zone clear. If the bench is on the driver’s side, you need to open the door fully without hitting it.
For worked layouts with real car and garage measurements, see how to fit a woodshop in a garage and still park the car and one-car garage woodshop layouts.
Which type: fixed, rolling, folding or wall-mounted
| Type | Best for | Trade-offs |
|---|---|---|
| Fixed (freestanding, heavy) | Hand-tool work, planing, a permanent spot | Takes its footprint permanently |
| Rolling (locking casters) | Shared garages; outfeed and assembly | Less solid for heavy planing; casters add height |
| Folding work table | Very tight spaces, outdoor work | Light; small top; not a planing bench |
| Wall-mounted fold-down | A narrow strip of wall | Only as strong as its fixings and hinges |
Our comparison of folding vs. rolling vs. fixed workbenches covers each in detail. A common combination in a shared garage is a fixed bench on the side wall plus a rolling table at saw height for outfeed and assembly.
A wall-mounted or fold-down bench depends entirely on how it’s attached to the wall. Follow the plan’s or manufacturer’s fixing instructions, fix into the framing rather than drywall alone, and don’t exceed the stated load.
What to make the top from
- Plywood or MDF, doubled: two layers of 3/4 in (19 mm) give a flat, heavy 1-1/2 in top that’s inexpensive and easy to replace. MDF is flat and heavy but doesn’t like moisture, which matters in a damp garage.
- Solid wood (laminated boards): the traditional choice for a woodworking bench. Heavy and durable; takes more work to build and flatten.
- Butcher block countertop: a ready-made laminated top, often used for garage benches.
- Hardboard over plywood: a replaceable work surface on top of a plywood base, handy for glue and finishing.
For a bench you’ll plane on, weight and rigidity matter more than the material. A top that moves when you push a plane across it will frustrate you.
Storage above and below
Above: pegboard, a French cleat wall or wall cabinets keep hand tools in reach and off the bench. Keep the bottom of cabinets high enough that they don’t hit your head when you lean over the bench.
Below: a single shelf a few inches off the floor holds cases and bins and still lets you sweep under. Drawers are more useful but more work to build. In a shared garage, open space underneath can also park a rolling cart or a planer on its base. See planer stand options.
On the bench: keep it clear. A bench covered in tools is a shelf, not a work surface. Our 10-minute workshop reset helps keep it that way.
Holding the work
A woodworking bench needs to hold wood still while you saw, plane and chisel:
- A face vise on the front, the single most useful addition
- Bench dogs and holdfasts, if the top is thick enough for dog holes
- Clamps to hold work to the bench edge, which works on any bench
- A planing stop, a simple block at one end to push boards against
Buy or build?
Building a workbench is a classic first woodworking project, and it teaches measuring, cutting and assembling square. The beginner tool kit covers what you need to do it. Buying makes sense if you need a surface now, or want a steel-frame bench for mixed garage use. Either way, check the depth, height and load against the guides above before you commit.
A garage workbench checklist
Before you build or buy:
- Measure the wall at bench height, from obstacle to obstacle.
- If a car parks beside it, measure the car mirror to mirror and the door you need to open, and subtract.
- Measure your wrist height in work shoes.
- Decide what the bench is for: planing and joinery (heavy, fixed), assembly and outfeed (rolling, saw height), or mixed garage use.
- Choose the top material for that job and for your garage’s humidity.
- Plan what goes above and below it before you mount anything.
- Tape the footprint on the floor and live with it for a week, especially if you share the space with a car.
FAQ
What is a good size for a garage workbench?
About 24 in (61 cm) deep, 34–38 in (86–97 cm) high and 6–8 ft (1.8–2.4 m) long. If a car parks beside it, the depth may need to drop to 16–20 in.
How high should a garage workbench be?
Start at your wrist height, measured standing straight in work shoes, and adjust: lower for hand planing, higher for detail work. Most people end up between 34 and 38 in.
Where should a workbench go in a garage?
On a side wall toward the back, away from the garage door, clear of the panel, water heater and house door, and outside the car’s door zone.
Is a rolling workbench good for a garage?
Yes, if the space has to change between parking and working. Use locking casters and accept that it will be less solid than a heavy fixed bench for planing.
What is the best top for a garage workbench?
Doubled 3/4 in plywood is a good, inexpensive start. Laminated solid wood or a butcher block top is heavier and more durable. Avoid bare MDF if the garage is damp.